
Understanding Bearing Tolerance Grades

Table of Contents
Introduction Tolerance
The performance, reliability, and longevity of machinery are fundamentally tied to the precision of its components. For rolling bearings, this precision is defined by a comprehensive system of tolerances that govern their physical dimensions and geometric accuracy. The world of tolerances is typically categorized into four main types: Size, Form, Orientation, and Location.
Bearing Tolerance Grades (ABEC/ISO)
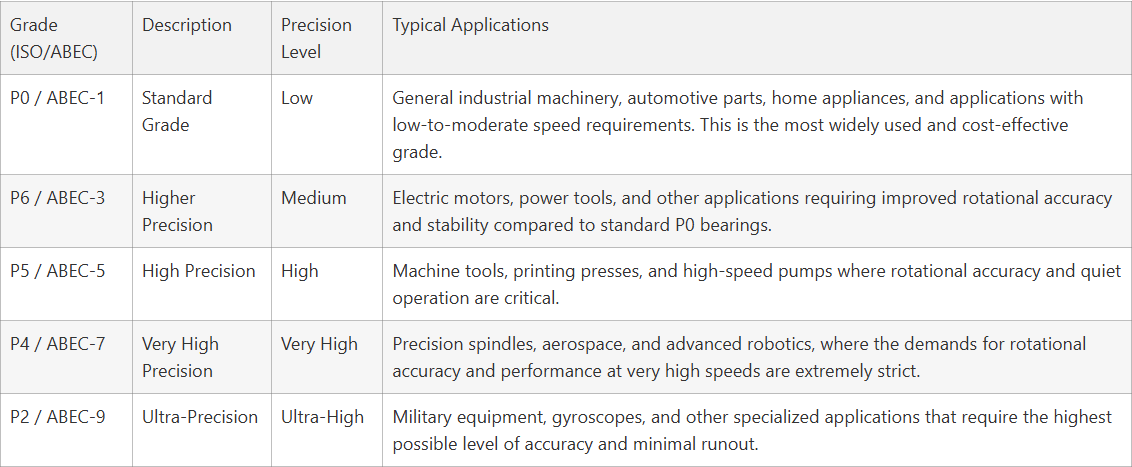
Bearing precision is classified by a grading system, most commonly the American ABEC (Annular Bearing Engineering Committee) standard, which corresponds to the international ISO P-grade system. As the number in the grade increases, so does the bearing’s precision, which is defined by a decrease in its manufacturing tolerance values.
Here is a breakdown of the common ABEC/ISO tolerance grades and their typical applications:
Dimensional Tolerances – The Language of Bearing Dimensions
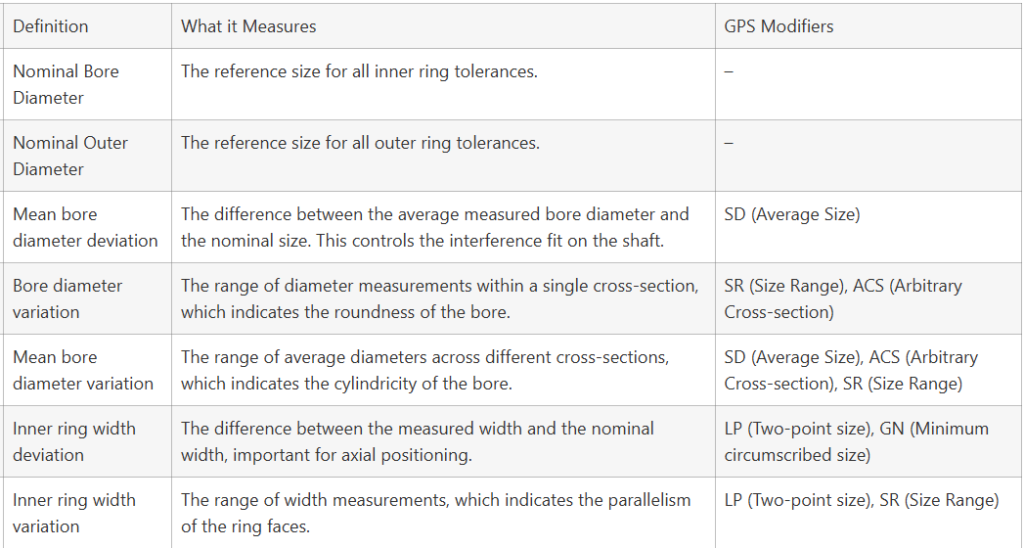
Dimensional tolerances define a bearing’s physical size and shape, ensuring a proper fit with the shaft and housing. These tolerances are controlled by specific parameters that dictate the deviation from nominal dimensions.
This is the difference between the average measured bore diameter and the nominal diameter.
The table shows a tolerance range from 0 to a negative value (indicated by a -). This means the average bore diameter must be less than or equal to the nominal size.
Why it matters: This is a crucial parameter for achieving an interference fit with a shaft, ensuring the inner ring sits tightly and prevents rotational slip.
Vdp (Bore Diameter Variation):
This measures the difference between the largest and smallest diameters measured within a single radial plane.
It is a direct indicator of the roundness of the bearing bore.
The table provides different maximum values for various Diameter series (9, 0, 1, and 2, 3, 4). These series numbers often correspond to different bearing types (e.g., light vs. heavy series) and reflect different manufacturing requirements.
Position Tolerances – Defining Rotational Accuracy
Form and position tolerances, also known as geometric tolerances, are crucial for a bearing’s dynamic performance and are often the deciding factor in high-speed applications.
Radial Runout: This is a core parameter for rotational accuracy. The inner ring radial runout, Kia, measures the eccentricity between the inner ring bore and its raceway relative to a datum defined by the outer ring’s outer surface. A lower Kia value directly corresponds to higher rotational accuracy, reduced vibration, and lower noise. Similarly, Kea measures the outer ring’s radial runout.
Axial Runout: This measures the perpendicularity of the ring faces to the bearing’s axis. The inner ring face axial runout, Sd, measures the axial movement of the inner ring face relative to its bore axis. For a complete bearing, Sia and Sea measure the axial runout of the inner and outer ring faces, respectively. It is important to note that certain bearing types, such as cylindrical roller bearings (CRB), do not have axial runout tolerances.
Perpendicularity: The perpendicularity of the outer ring’s outer surface axis relative to a datum defined by its end face is specified by the SD tolerance.
Conclusion
A thorough understanding of bearing drawing precision grades and tolerance ranges is essential for proper bearing selection and reliable equipment operation. By correctly interpreting the symbols and modifiers, engineers can ensure that the chosen bearings meet the necessary dimensional and geometric specifications for their applications. This knowledge is especially critical for high-precision or custom-designed bearings. A complete bearing drawing is a complex document, but breaking it down into these key elements makes it understandable and actionable.